Get $6,223 Cash Back
243 REBECCA STREET, Oakville (CO Central) — listed at $2,489,000. Earn buyer cashback at closing. No catches, just more money in your pocket.
Discover The Matheson, an exclusive collection of six luxury freehold townhomes in the heart of Oakville. Offering approximately 3,425 sq. ft. of thoughtfully designed living space, including270 sq. ft. on the lower level, this exceptional residence features 3 spacious bedrooms, 4bathrooms, a private elevator (only with signature collection), generous principal rooms, and spacious outdoor living spaces. Designed for sophisticated, low-maintenance living, with up to4 parking spaces and easy access to Downtown Oakville, the lake, fine dining, shopping, and amenities. A rare opportunity to personalize your dream home! The interior is currently unfinished, allowing purchasers to select finishes to suit their individual style. The advertised price includes the builder's Classic Collection finishes. Buyers may alternatively purchase the property As-Is or upgrade to the builder's Signature Collection, with pricing available upon request. Experience luxury living tailored to you at The Matheson. Pictures are virtually staged. (id:60164)
| Room | Level | Dimensions |
|---|---|---|
| Family room | Main level | 5.59 x 4.11 meters |
| Dining room | Main level | 3.81 x 6.15 meters |
| Kitchen | Main level | 4.45 x 3.66 meters |
| Recreational, Games room | Basement | 5.59 x 3.96 meters |
| Bedroom 2 | Second level | 5.59 x 3.66 meters |
| Bedroom 3 | Second level | 5.59 x 3.45 meters |
| Primary Bedroom | Third level | 5.59 x 4.34 meters |
How many fireplaces are there, and what type?+
This home has 1 fireplace. Confirm the fuel type (wood, gas, or electric) and have it inspected — especially wood-burning, which needs a WETT certification for insurance.
Is 243 REBECCA STREET a good fit for a growing family?+
With 3 bedrooms and 4 bathrooms, there's room for kids plus a guest room or home office. The 3-storey layout keeps living and sleeping areas separated.
What are the ongoing costs beyond the mortgage?+
Budget for annual property taxes of $1, heating is forced air, electric. Always verify the latest figures with your agent before making an offer — these change yearly.
How is the home heated? Is it efficient?+
Heating is forced air, electric. Electric heating can mean higher winter bills — ask for past utility statements.
How is the space laid out across floors?+
This is a 3-storey single family. The 3 bedrooms and 4 bathrooms are typically split with living areas on the main floor and bedrooms above — confirm the exact layout during a showing.
What's the parking situation?+
This property includes 4 spaces — Attached Garage, Garage.
Ask About This Property
Nearby Places
Searching nearby places…
Benchmark price · Updated 2026-09
Year over year
Past 10 years
Similar listings
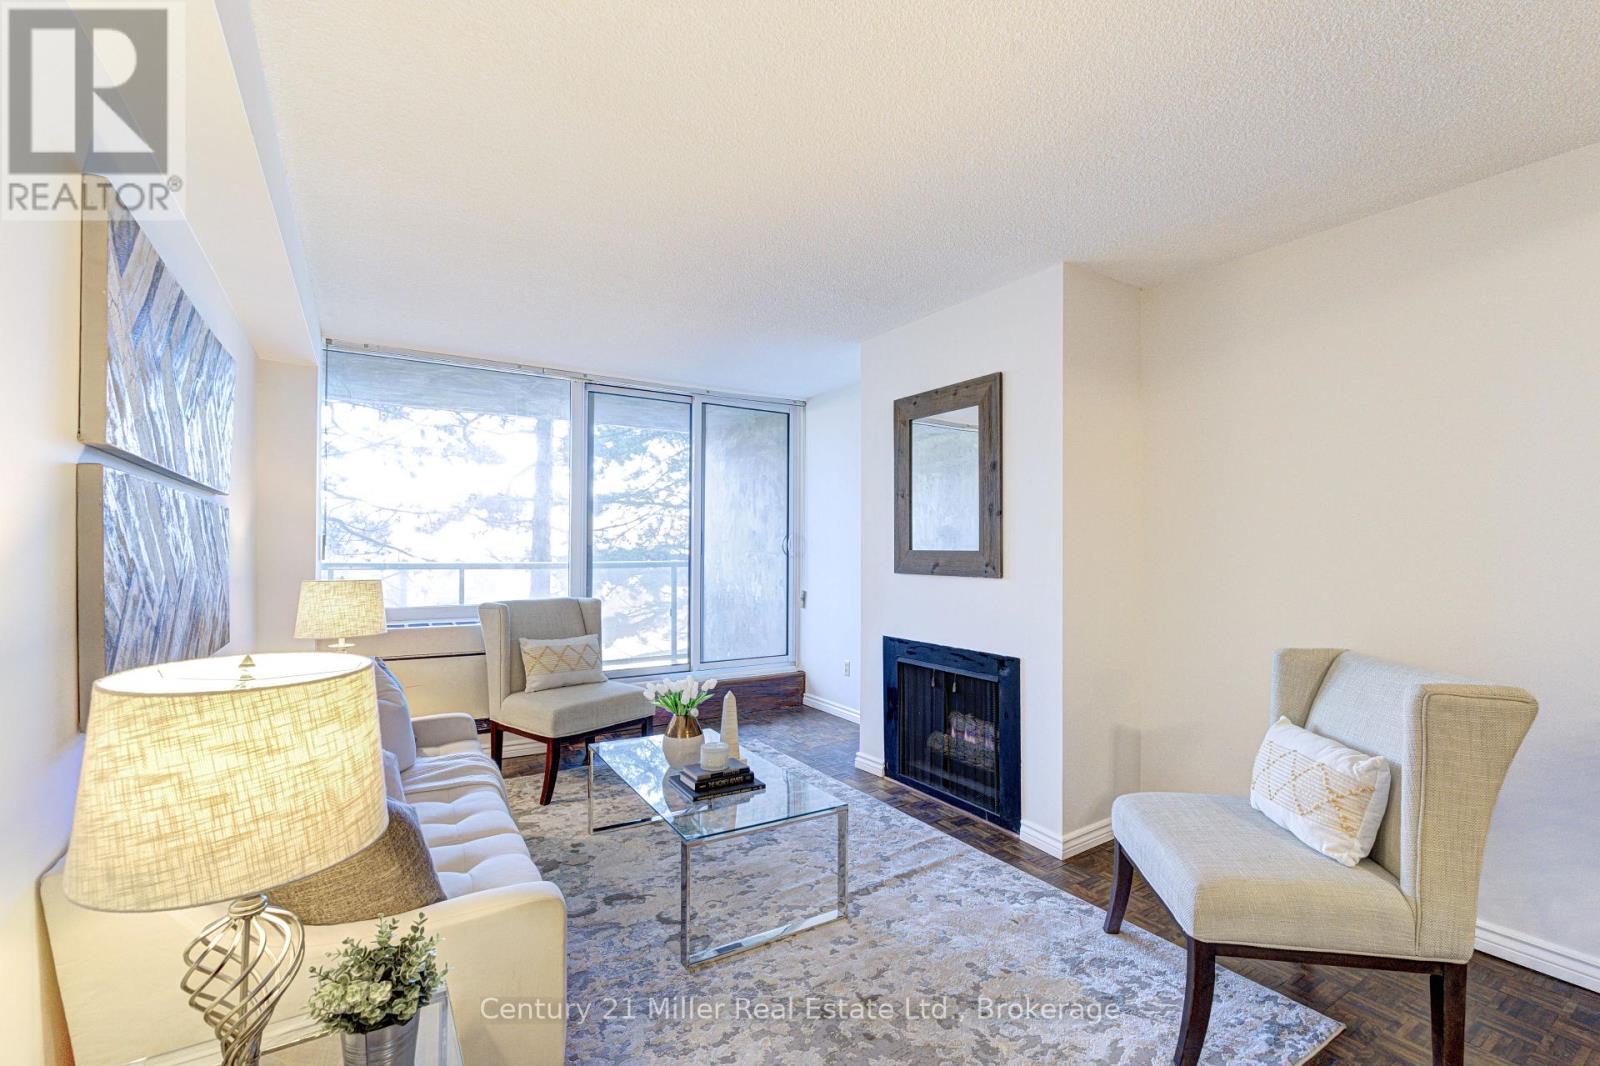 For Sale101 days35
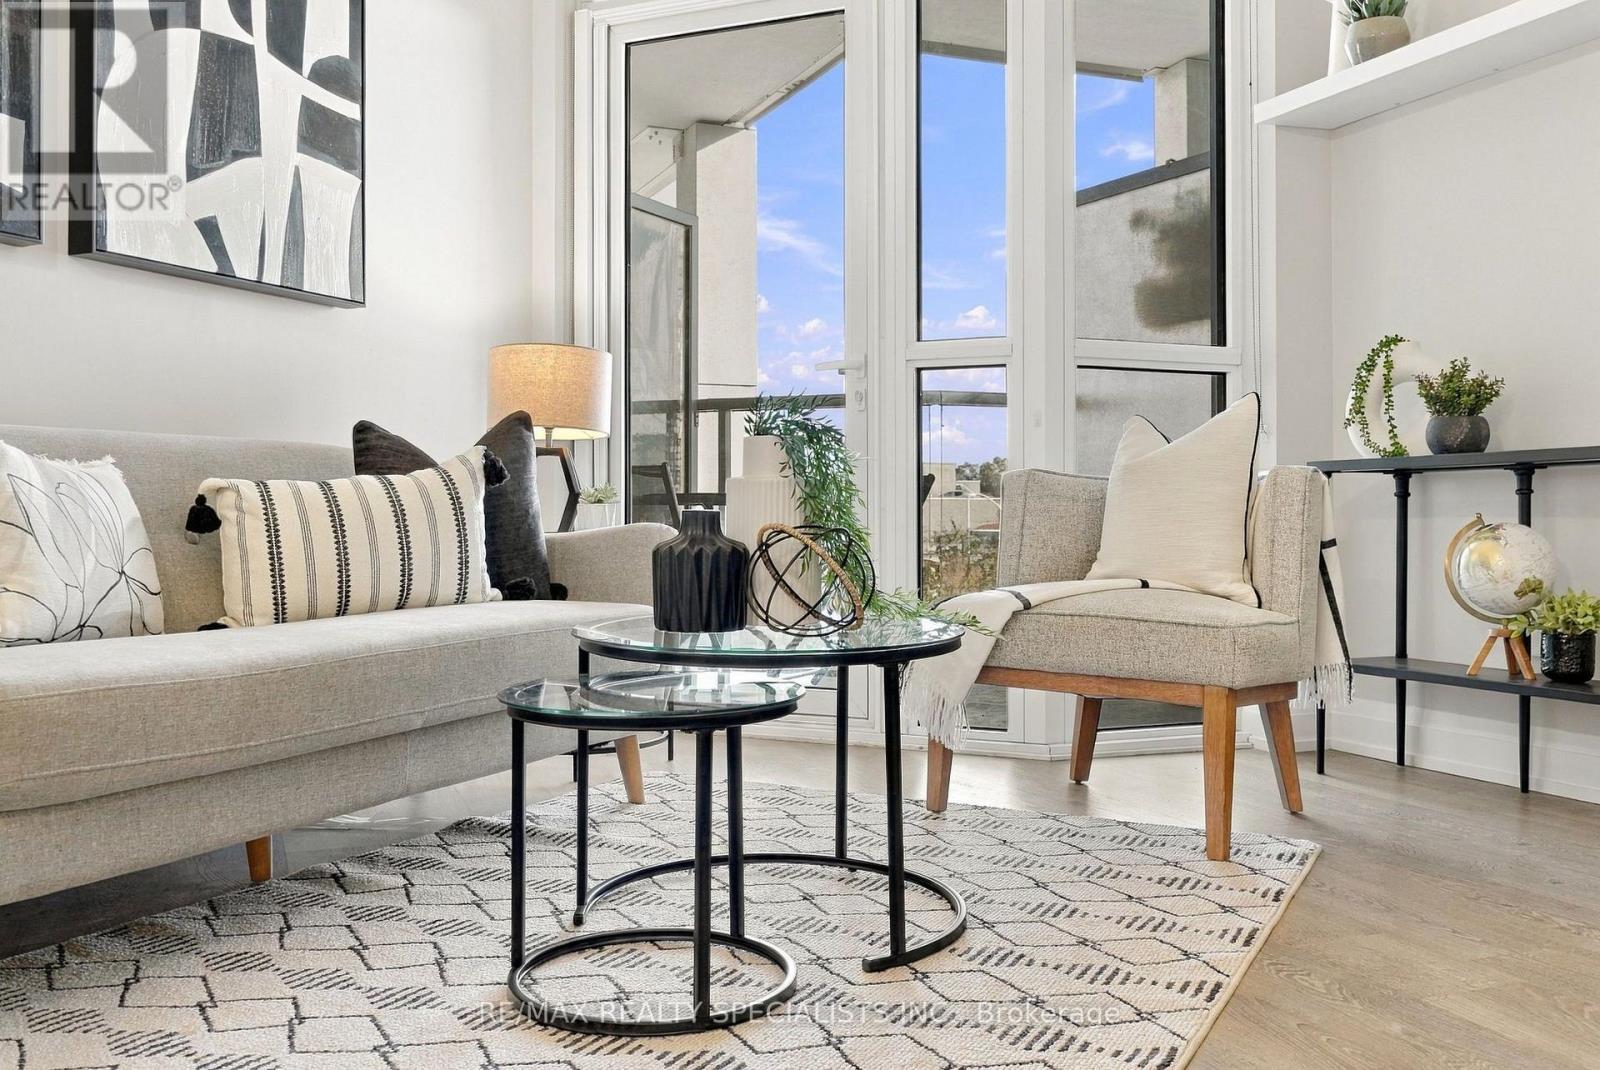 For Sale23 days36
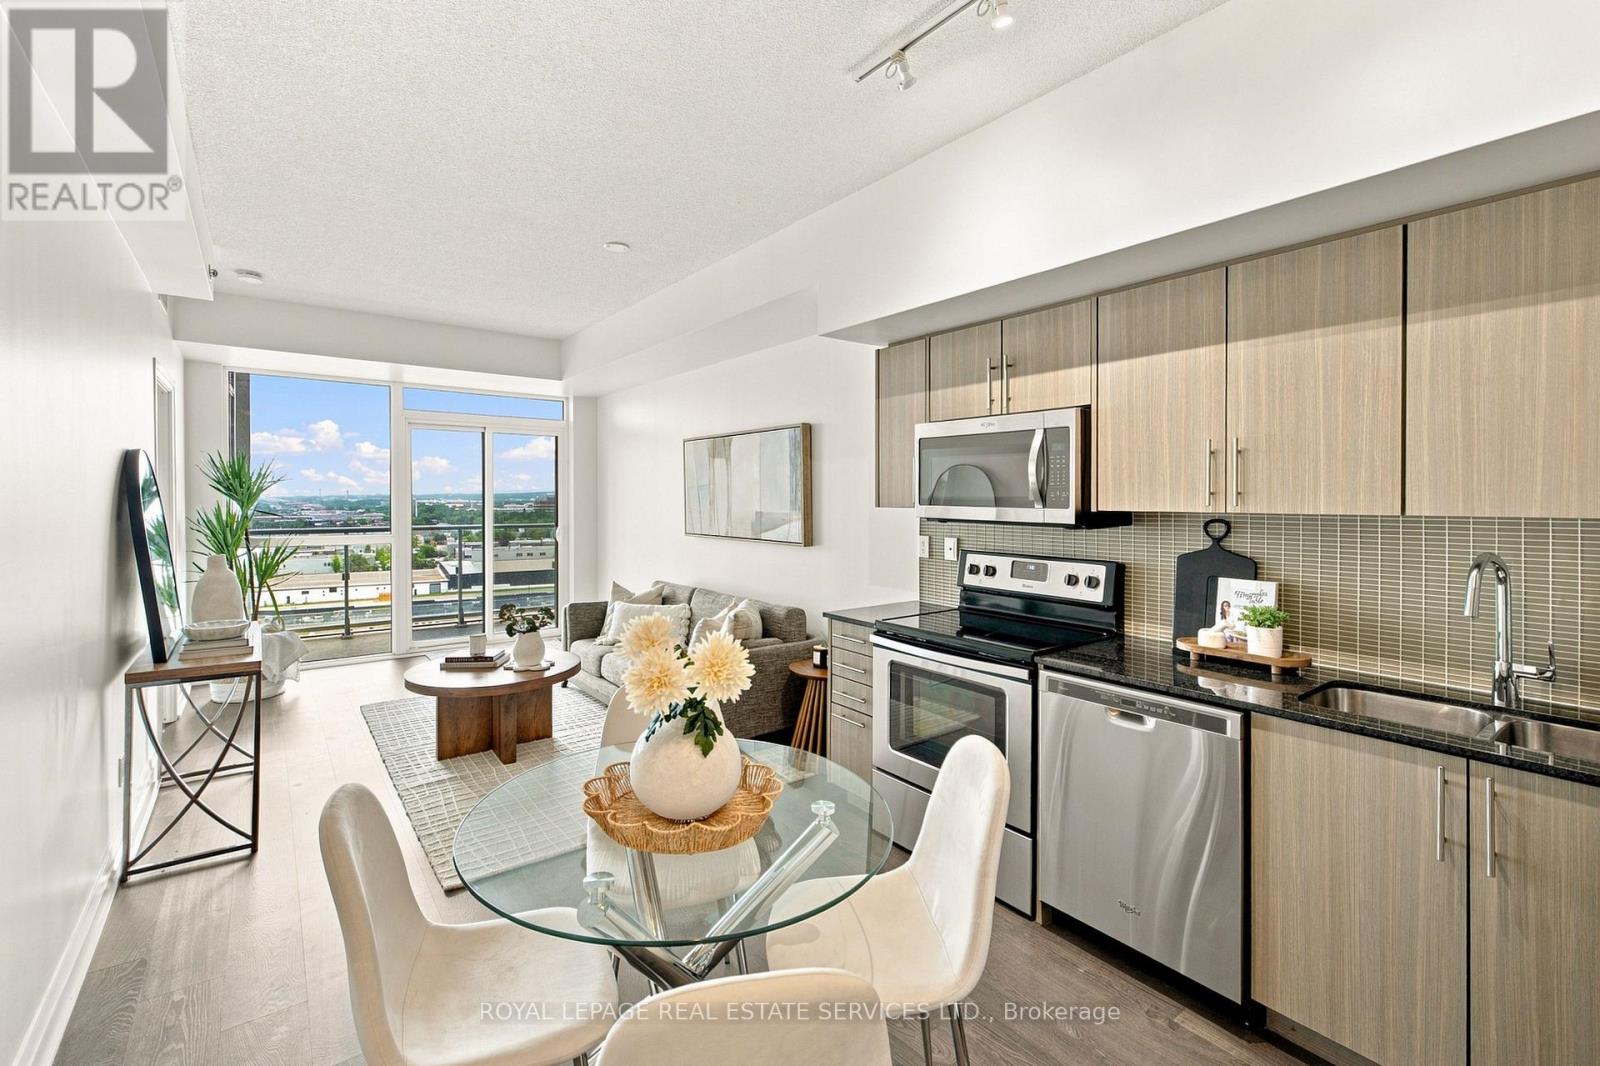 For Sale17 days24
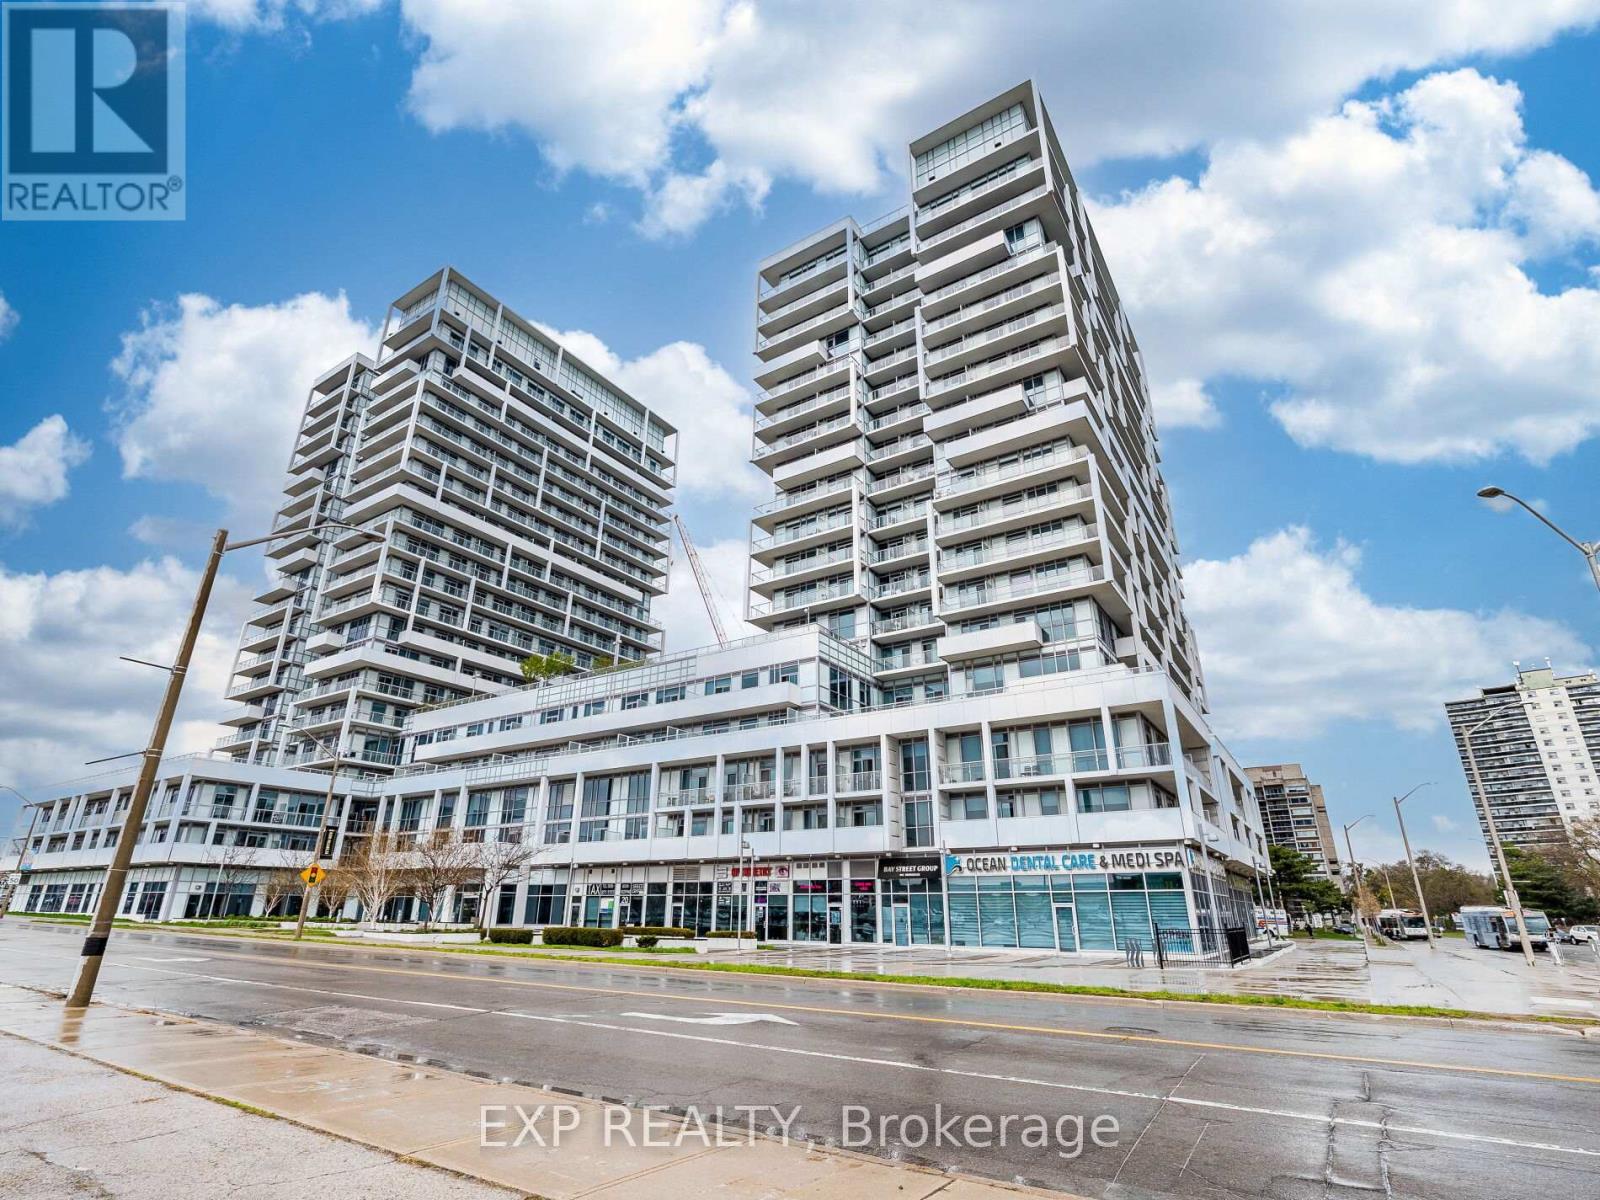 For Sale72 days43

The listing data above is provided under copyright by the Canadian Real Estate Association. While the information is considered reliable, its accuracy is not guaranteed by the Canadian Real Estate Association or getsetsold.ca. Neither getsetsold.ca nor its affiliates make any representations or warranties, express or implied, regarding the accuracy or completeness of the information presented here.